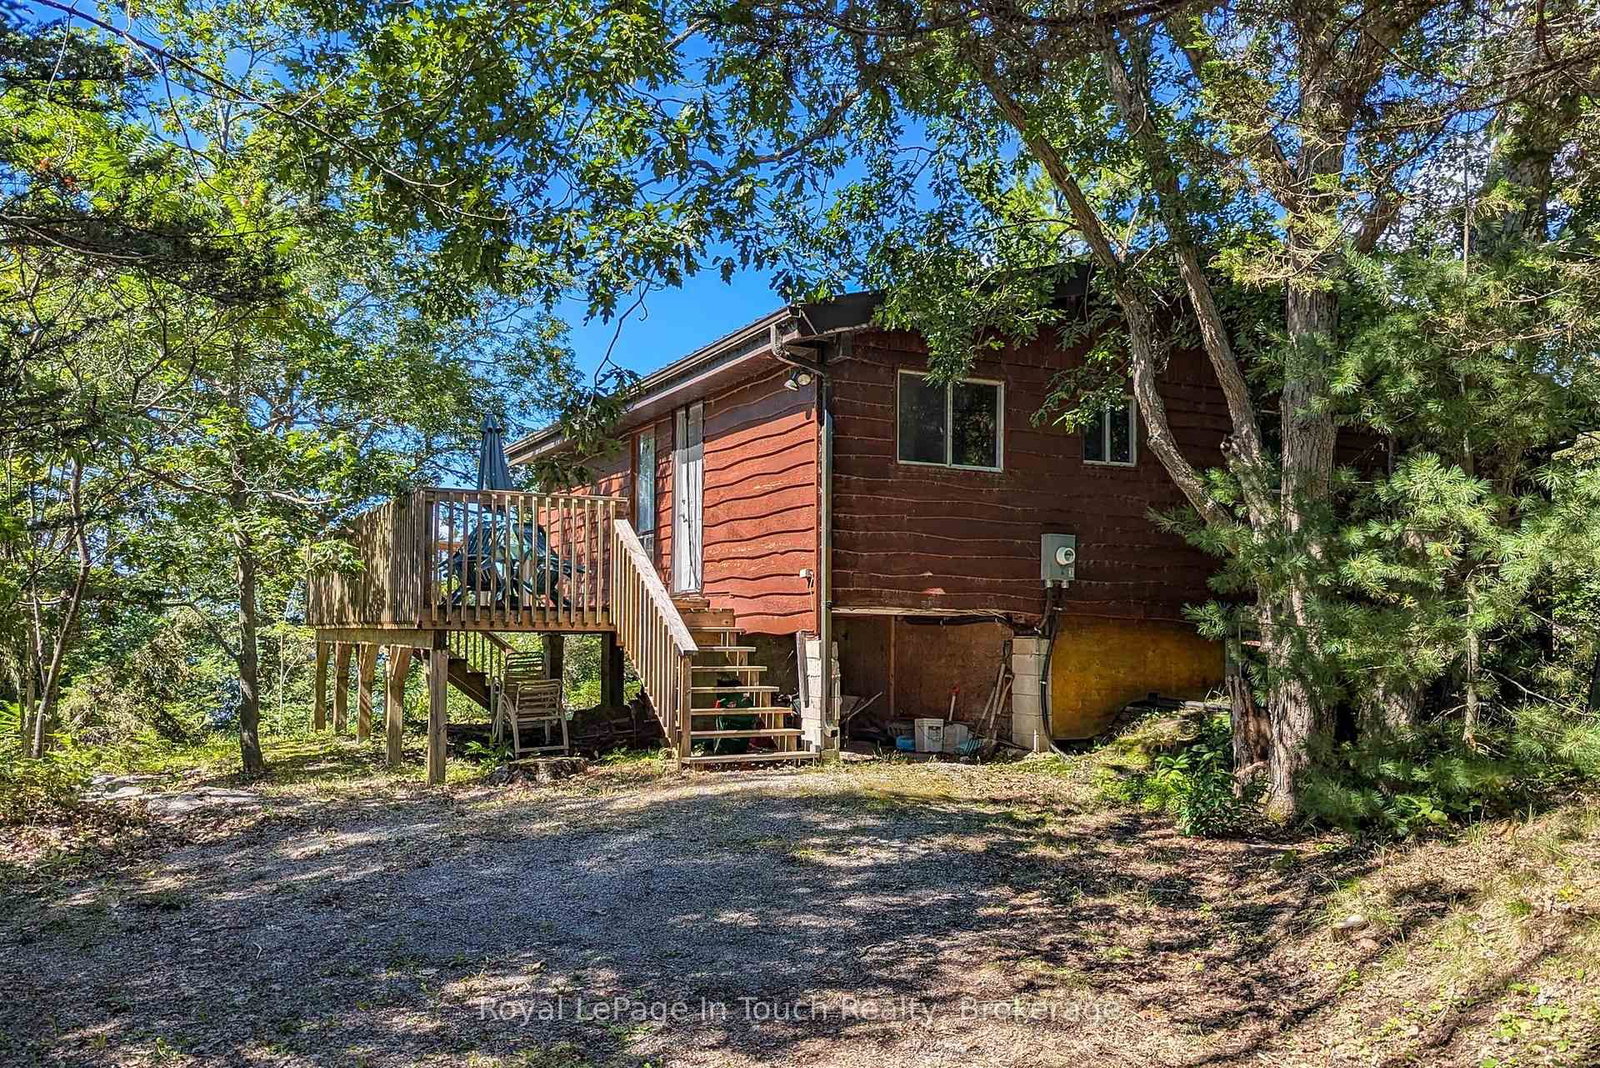
<-- style PDP --> 127 Osprey Way, Georgian Bay - Other for sale for $825,000
  • sold
  • leased

127 Osprey Way

Georgian Bay, Ontario, L0K 1S0 - Baxter

$825,000$000000

  • Neighbourhood

    Baxter

  • Major Intersection

    Hwy 400 to Muskoka Road 5 to Bass Bay Road to 127 Osprey Way.

  • Listed Since: 44 day(s)

  • Last update: 17 day(s) ago

Overview

  • Property Type

    Other, Bungalow

  • Bedrooms

    3

  • Bathrooms

    n/a

  • Basement

    n/a

  • Kitchen

    1

  • Total Parking

    4

  • Lot Size

    Available Upon Request

  • Taxes

    $2,844.00 (2025)

  • Type

    Freehold

Property Description

Property description for 127 Osprey Way, Georgian Bay

Welcome to Osprey Way - a prime location for your first cottage, or a new waterfront home. The property slopes gently to about 75 feet of shallow sandy shoreline and features a mixture of Muskoka granite and grass. At the shoreline, you'll find a mixture of smooth rock and a small sand back with fantastic swimming and lots of room for a dock. The views are huge and the sunsets are directly out front and breathtaking. The 3 bedroom cottage is well maintained, includes a metal roof and is ready for your updates or additions. This property will appeal to people who want unlimited boating on Georgian Bay, nearby golf and, if you want to make a year-round retreat, skiing, snowmobiling and other winter activities. Located less than 10 minutes from highway 400 and only 1.5 hours to the GTA, this is an excellent find.

Listed by Royal LePage In Touch Realty

  • MLS #

    X13859628

  • Sq. Ft

    700-1100

  • Sq. Ft. Source

    MLS

  • Lot Irregularities

    n/a

  • Year Built

    Available Upon Request

  • Pool

    None

  • Drive

    Private

  • Garage

    None

  • Total Parking

    4

  • Family Room

    n/a

  • Den

    n/a

  • Exterior

    Wood

  • Fireplace

    N

  • Roof

    Metal

  • Foundation

    Piers

  • Elevator

    n/a

  • Water View

    Y

  • Laundry Level

    n/a

  • Heat

    Baseboard

  • A/C

    None

  • Water

    Other

  • Water Supply

    n/a

  • Sewers

    Septic

  • Central Vac

    N

  • Kitchen

    2.43 x 2.26 ft Main level

  • Dining

    2.43 x 2.26 ft Main level

  • Living

    4.69 x 4.39 ft Main level

  • Primary

    4.69 x 3.47 ft Main level

  • Br

    3.47 x 2.26 ft Main level

  • Br

    2.43 x 2.43 ft Main level

  • Bathroom

    2.43 x 1.52 ft Main level

  • Utility

    2.13 x 0.91 ft Main level

  • Bathroom

    2.43 x 1.66 ft Main level

    3 Pc Bath

  • MLS #

    X13859628

  • Sq. Ft

    700-1100

  • Sq. Ft. Source

    MLS

  • Lot Irregularities

    n/a

  • Year Built

    Available Upon Request

  • Pool

    None

  • Drive

    Private

  • Garage

    None

  • Total Parking

    4

  • Family Room

    n/a

  • Den

    n/a

  • Exterior

    Wood

  • Fireplace

    N

  • Roof

    Metal

  • Foundation

    Piers

  • Elevator

    n/a

  • Water View

    Y

  • Laundry Level

    n/a

  • Heat

    Baseboard

  • A/C

    None

  • Water

    Other

  • Water Supply

    n/a

  • Sewers

    Septic

  • Central Vac

    N

  • Kitchen

    2.43 x 2.26 ft Main level

  • Dining

    2.43 x 2.26 ft Main level

  • Living

    4.69 x 4.39 ft Main level

  • Primary

    4.69 x 3.47 ft Main level

  • Br

    3.47 x 2.26 ft Main level

  • Br

    2.43 x 2.43 ft Main level

  • Bathroom

    2.43 x 1.52 ft Main level

  • Utility

    2.13 x 0.91 ft Main level

  • Bathroom

    2.43 x 1.66 ft Main level

    3 Pc Bath

Thinking of Selling?

Find Out Your Home’s Value in Today’s Market!

No Email or Signup is required to view your home estimate.

estimate your home value

Contact Manoj Kukreja

Sales Representative,
Century 21 People’s Choice Realty Inc.,
Brokerage
(647) 576 - 2100

Manoj profile avatar

Estimated price

Date
Price
Change
2026-10-04
$795,527
2.36%

Inventory Graph

10 9 8 7 6 5 4 3 2 1 0 8 Months of inventory SELLER'S Market BALANCED Market BUYER'S Market

Mortgage Calculator

This data is for informational purposes only.

Mortgage Payment per month

Principal Amount

Interest

Total Payable

Amortization

Amortization

Closing Cost Calculator

This data is for informational purposes only.

Closing Cost Total for this property

Total Cash flow for purchasing this property

Down Payment(%)*
Additional information

Provincial Land Transfer Tax

Ontario Land Transfer Tax Rebate

Toronto Land Transfer Tax

Toronto Land Transfer Tax Rebate

PST on CMHC Insurance Premium

Lawyer Fees

$2,825

Government Registration Fee's

$164

Title Insurance

Closing Cost Total

Total Cash flow for purchasing this property

Provincial Land Transfer Tax

Ontario Land Transfer Tax Rebate

Toronto Land Transfer Tax

Toronto Land Transfer Tax Rebate

PST on CMHC Insurance Premium

Lawyer Fees

$2,825

Government Registarion Fee's

$164

Title Insurance

Down Payment(%)*

* A down payment of less than 20% is permitted only for first-time home buyers purchasing their principal residence. The minimum down payment required is 5% for the portion of the purchase price up to $500,000, and 10% for the portion between $500,000 and $1,500,000. For properties priced over $1,500,000, a minimum down payment of 20% is required.

Thinking of Selling?

Find Out Your Home’s Value in Today’s Market!

No Email or Signup is required to view your home estimate.

estimate your home value

Contact Manoj Kukreja

Sales Representative, Century 21 People’s Choice Realty Inc., Brokerage
(647) 576 - 2100

Manoj profile avatar

Recent Sold Listings in Baxter, Georgian Bay

Popular Cities